
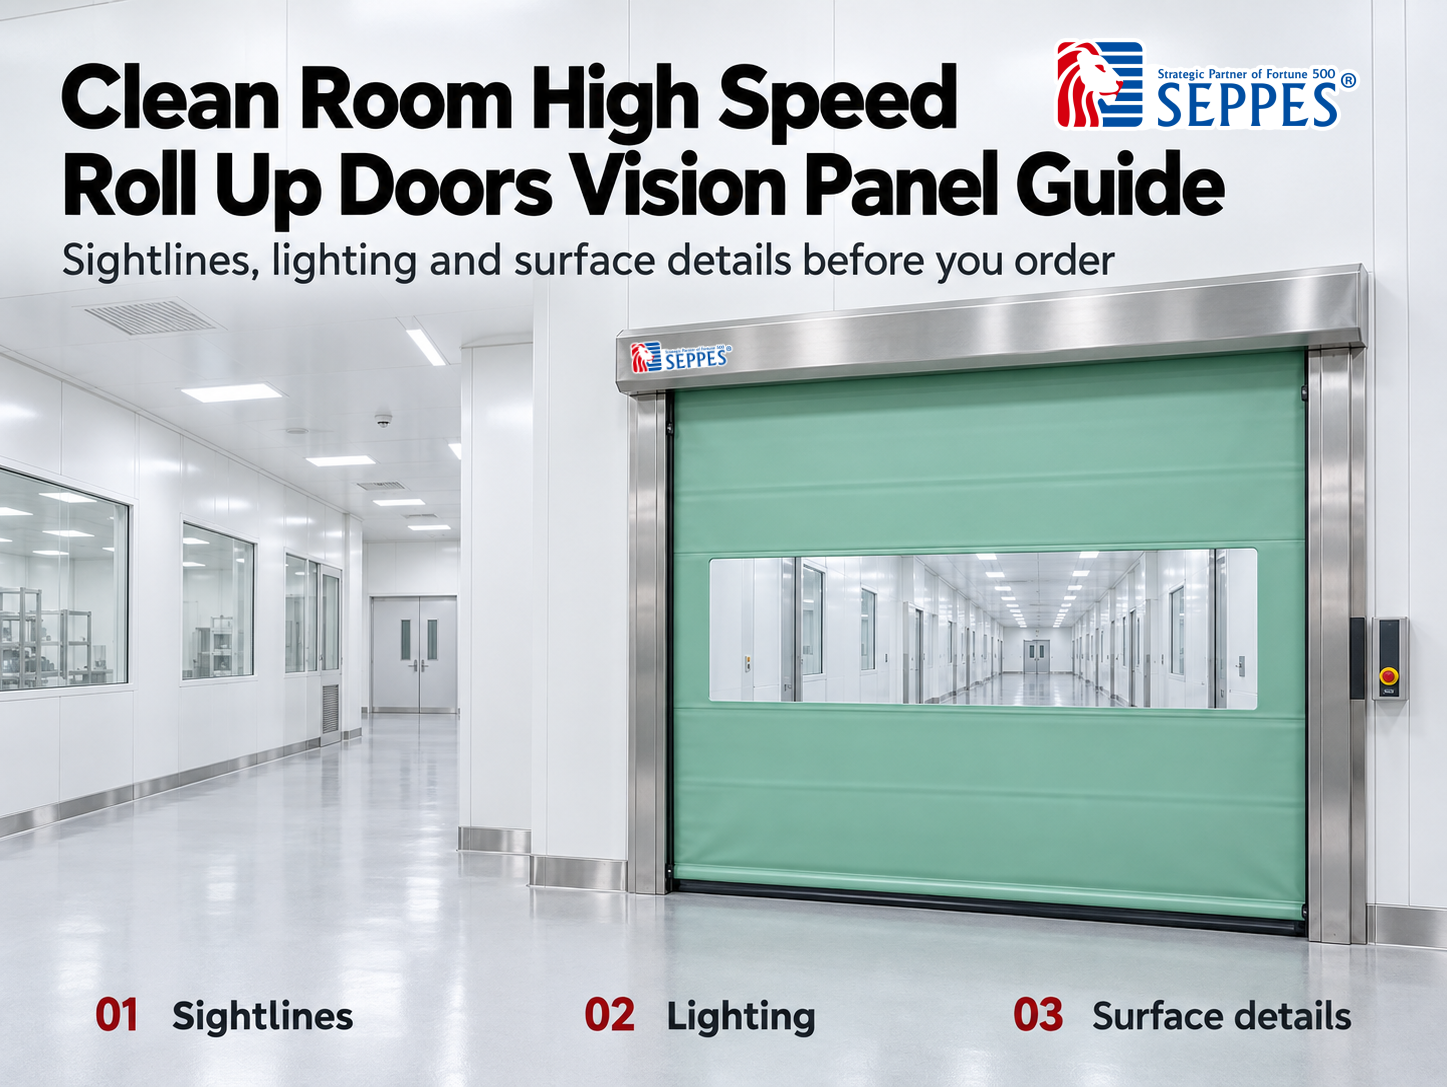

For clean room high speed roll up doors, vision panel placement deserves more than a tick on the options list. A transparent section can provide a view while the door stays closed, but its usefulness depends on who is looking, where they stand and what sits between them and the opening.
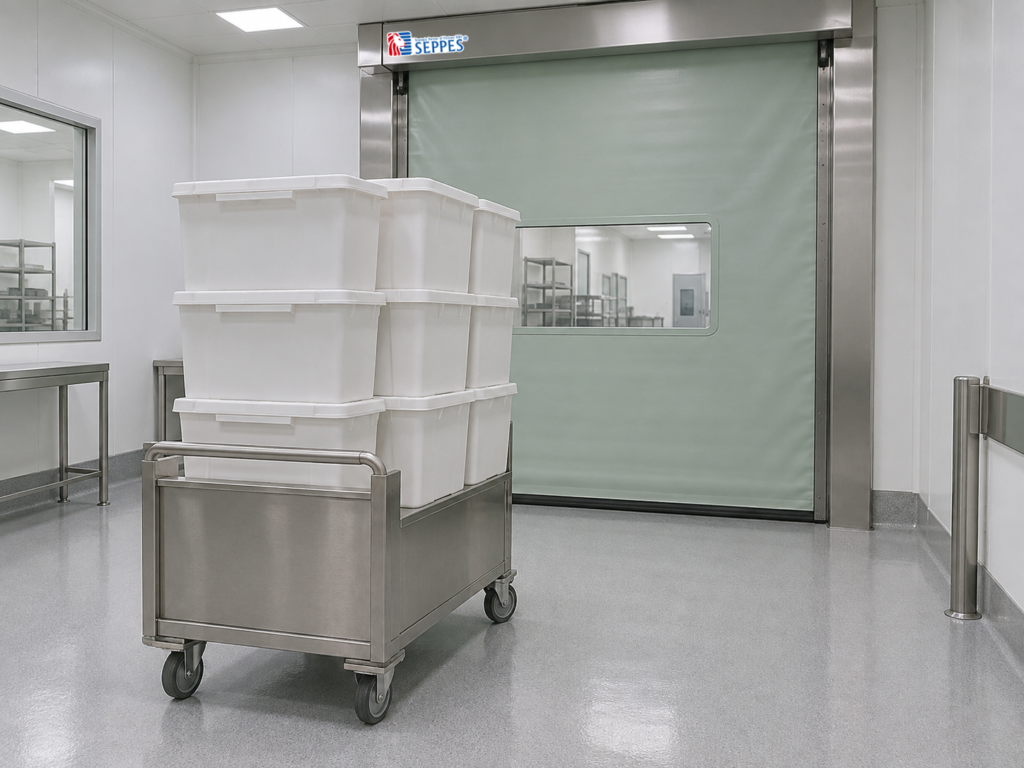
Imagine a trolley carrying tall containers: the door has a generous window, yet the load hides the very area the operator needs to see. This is an illustrative planning problem, not a customer case. The right specification starts with the required view, then works back to the window arrangement.
Who Needs to See Through the Closed Door?
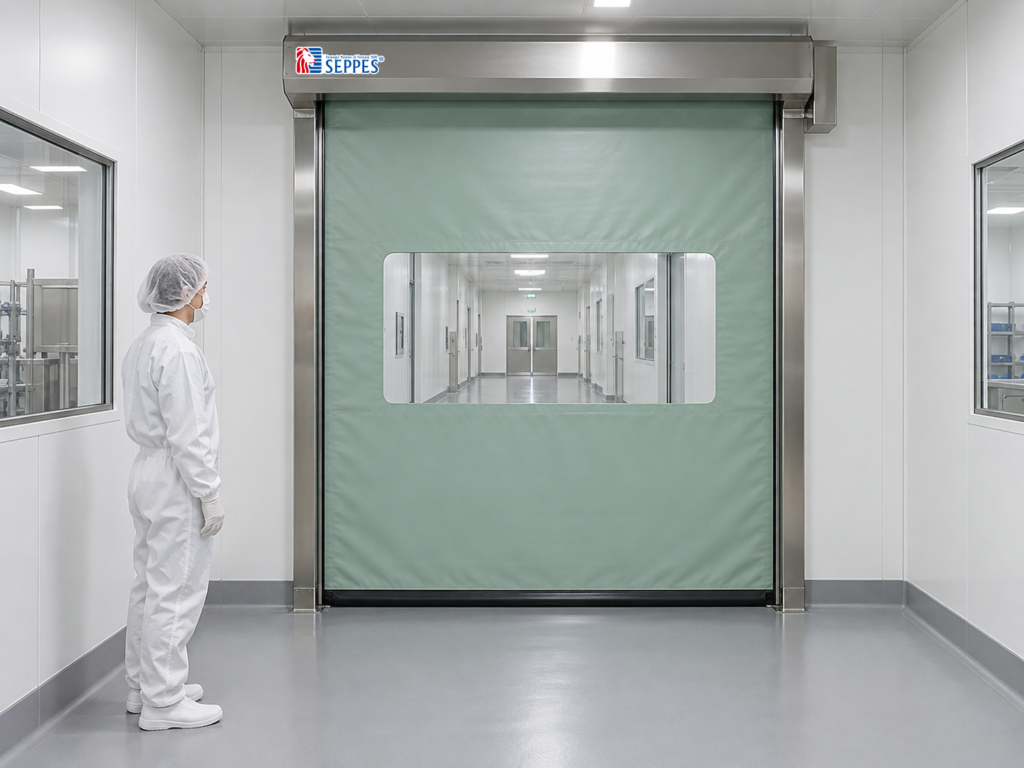
Identify the intended users before choosing window dimensions. Someone pushing a trolley, a seated vehicle operator and a person approaching on foot may have different viewing positions. For high speed roller doors serving a controlled corridor, mark those positions on a layout and check the view from each side, including angled approaches.
A window is a visibility aid, not permission to enter. Britain’s HSE recommends separating pedestrian and vehicle doors where possible and notes that door windows can help people assess an approach. Apply that principle within the site’s own risk assessment, rather than treating a transparent panel as a substitute for traffic separation. HSE guidance on separating pedestrians and vehicles.
What Can Block the View?
Review the loaded journey, not just an empty corridor photograph. Containers, trolley handles, nearby cabinets and wall returns may hide part of the opposite approach. A wider window does not necessarily reveal an area concealed behind a tall load. Record what must be visible from the normal waiting position, without requiring anyone to lean into the doorway.
Also consider the movement of the selected door. On a roll-up curtain, the window rises with the curtain; on a high speed sliding door, it moves sideways with the leaf. An arrangement that works with the door closed should not be assumed to provide the same view throughout movement. Use a controlled, stationary layout review before operational checks.
Will the View Work Under the Actual Lighting?
Check both directions under the lighting conditions expected during use. Reflection from the near side, a much darker room beyond or a light fitting directly in the viewing line can make a clear panel less useful. HSE’s lighting guidance highlights glare, shadows and abrupt lighting changes as transport-visibility concerns. HSE workplace lighting guidance.
For a cleanroom doorway, the practical review is local: inspect the intended sightline with the planned lighting on each side. Do not use a bright promotional photograph as evidence of night-shift visibility. If the view remains poor, review the lighting and approach layout with the responsible site team rather than simply enlarging the window.
What Does a Flush Window Actually Tell You?
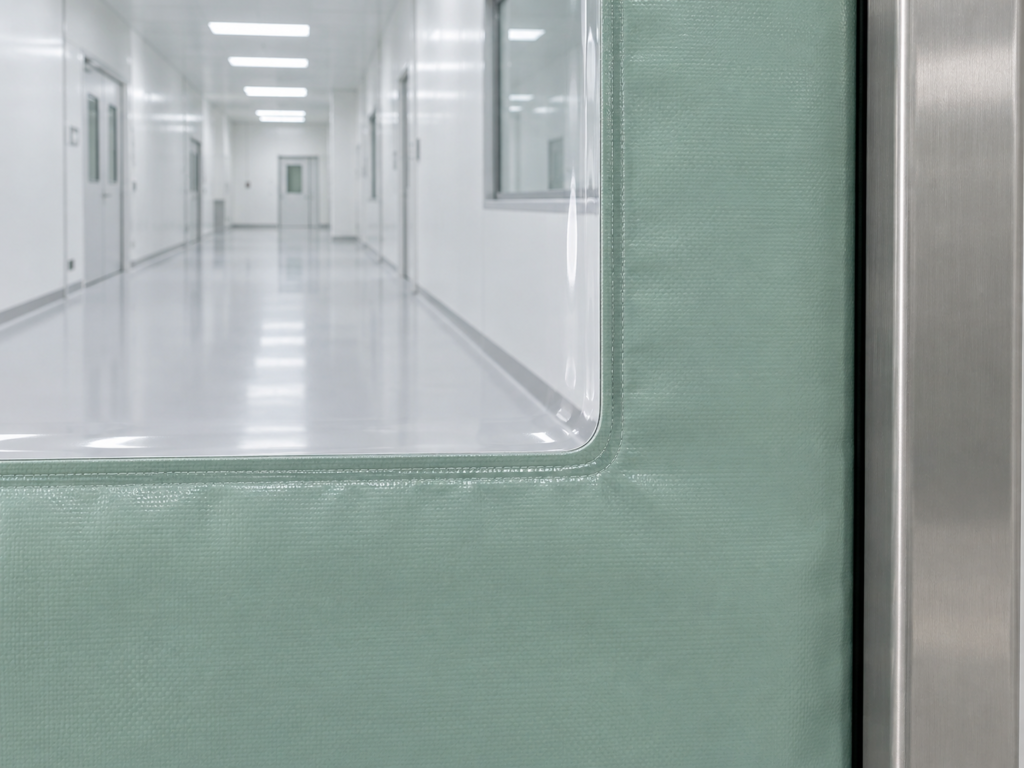
The SEPPES 2026 catalog describes a vision window integrated flush with the curtain on its cleanroom-specific design. This gives buyers a useful construction detail to review: how the transparent area joins the surrounding surface. Ask to see the proposed junction and confirm the window layout available for the selected model.
For a flexible high speed door, specify the transparent material and joint together with the curtain. Confirm compatibility with the site’s approved cleaning products and method, including any restrictions on wiping or replacement. A smooth-looking junction alone does not establish disinfectant resistance, particle performance or suitability for every cleanroom process. Nor does visual transparency prove that the complete door meets a leakage requirement.
Clean Room High Speed Roll Up Doors: Vision Panel Specification
When discussing customizable high speed PVC roller doors with SEPPES, provide the opening drawing, approach photographs, representative loaded trolley dimensions and intended viewing positions. State which areas need to remain visible, the lighting arrangement and the cleaning requirements. Ask the team to identify feasible window positions and dimensions for the proposed curtain construction.
Record the agreed window geometry relative to the finished floor, together with material details and the method for reviewing the view after installation. Keep visibility requirements separate from the door’s protective devices and environmental performance criteria. For a cleanroom door solution, this turns a general request for a window into a configuration that the supplier and site team can discuss and check.
